
38.27 m², 1 room
One room on the 2. Obergeschoss, 38.27 m² of living space. A loggia off the living room. Fitted kitchen included.
Photos
Floor plan
The apartment
- Apartment WE16
- Floor 2nd floor, right
- Rooms 1
- Living space (Wohnfläche) 38,27 m²
- Loggia 11,93 m²
- Flooring Oak parquet, large-format tiles in the bath
- Bathroom Walk-in shower
- Kitchen Fitted kitchen, included in the cold rent
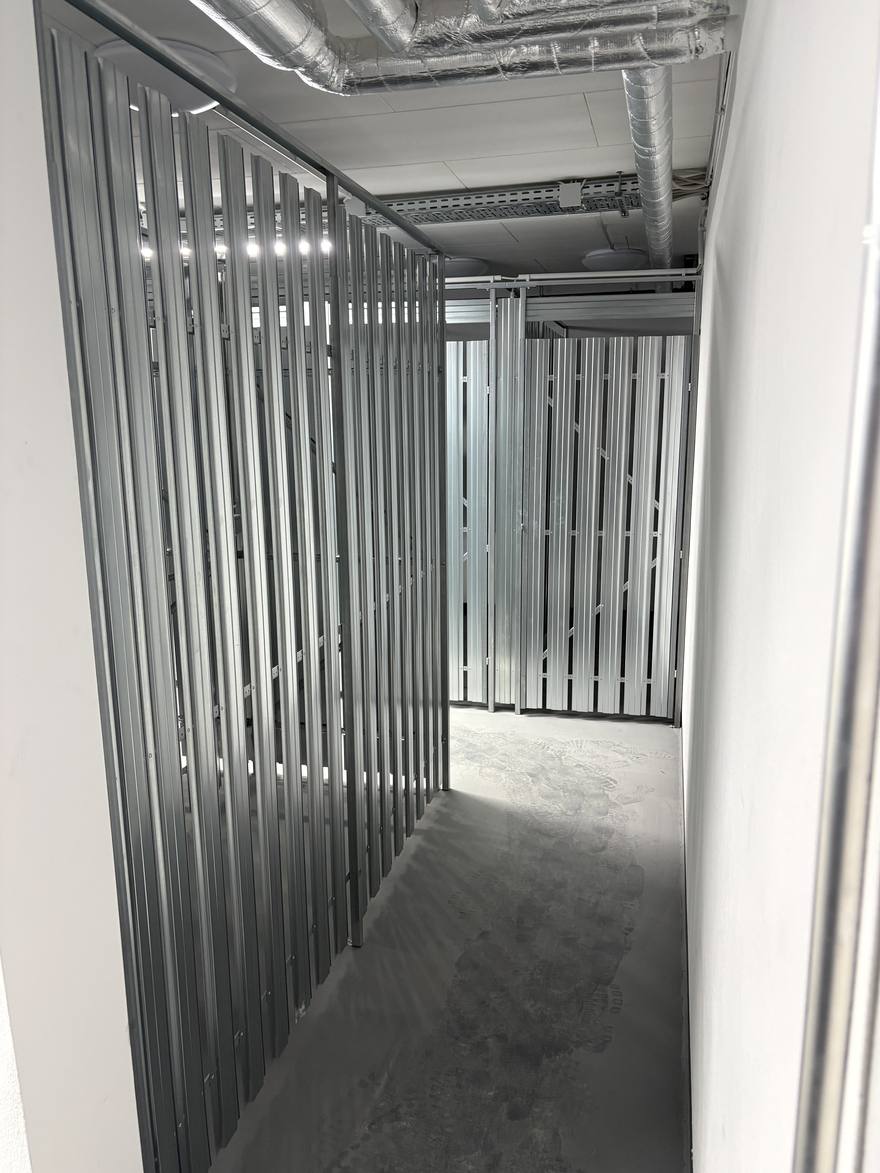
- Storage Private basement storage
Before you decide
- Available from 15 August 2026
- Contract length Unlimited
- Lift Yes, passenger lift
- Step-free access No
- Pets By agreement
- Heating Heat pump, underfloor heating
- Ventilation Mechanical, with heat recovery
- Energieausweis A+ · 9,5 kWh/(m²·a), built 2024
- Internet Fibre to the apartment
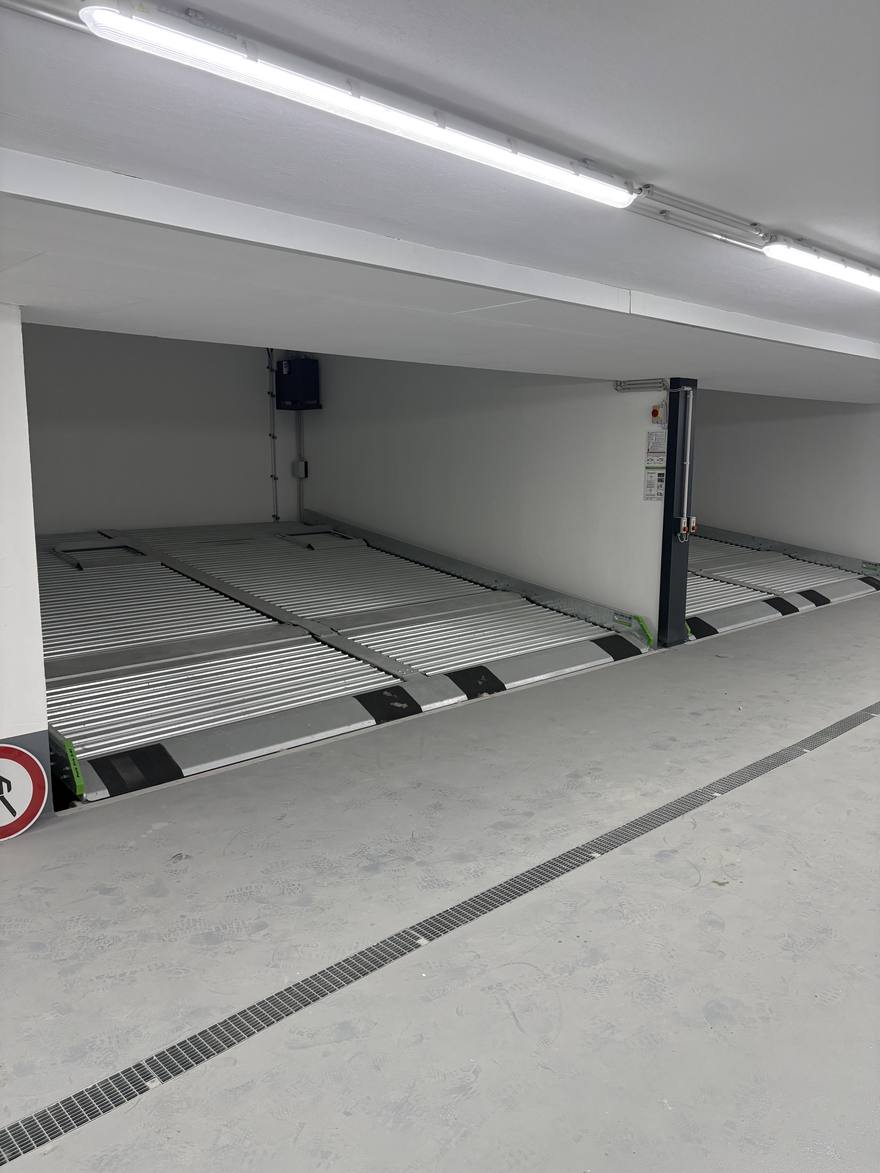
- Parking Underground stacker, on request
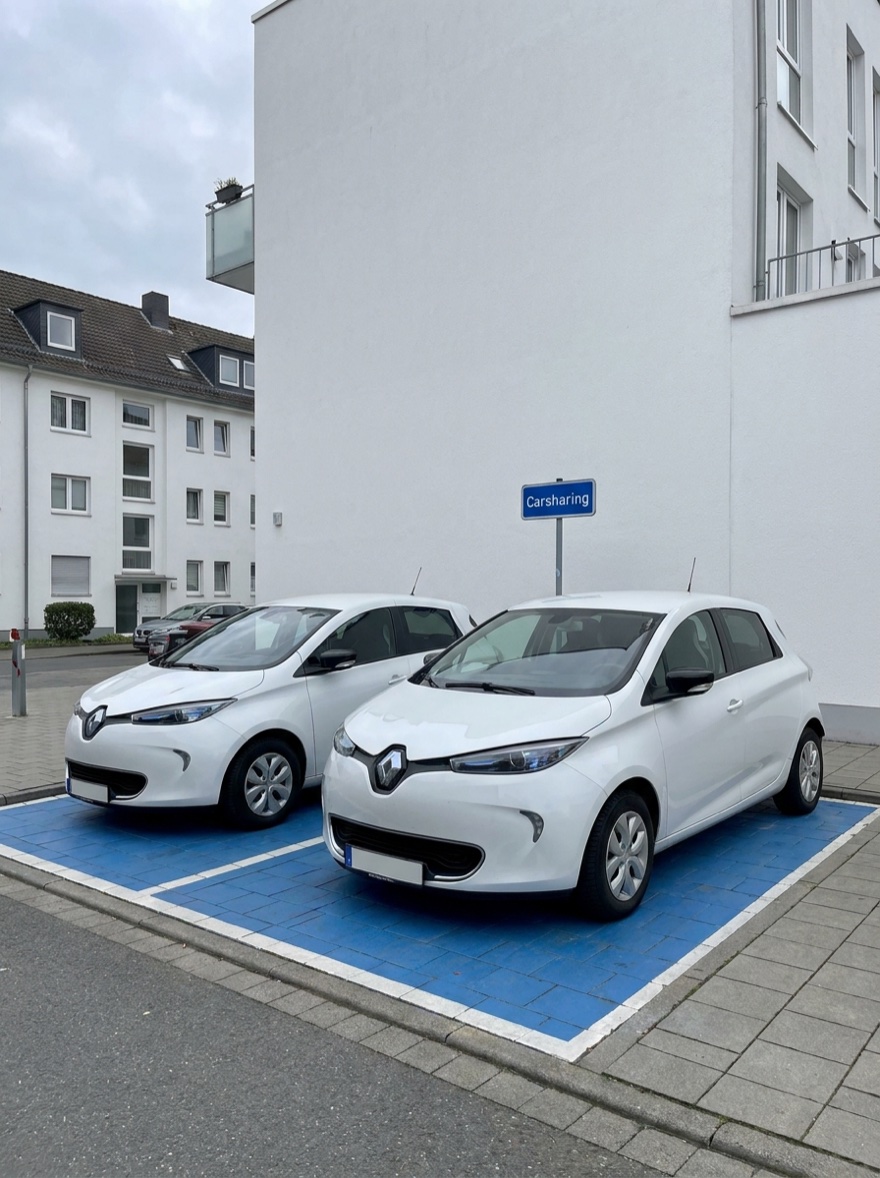
- Car sharing Two shared cars on site, bookable by the hour
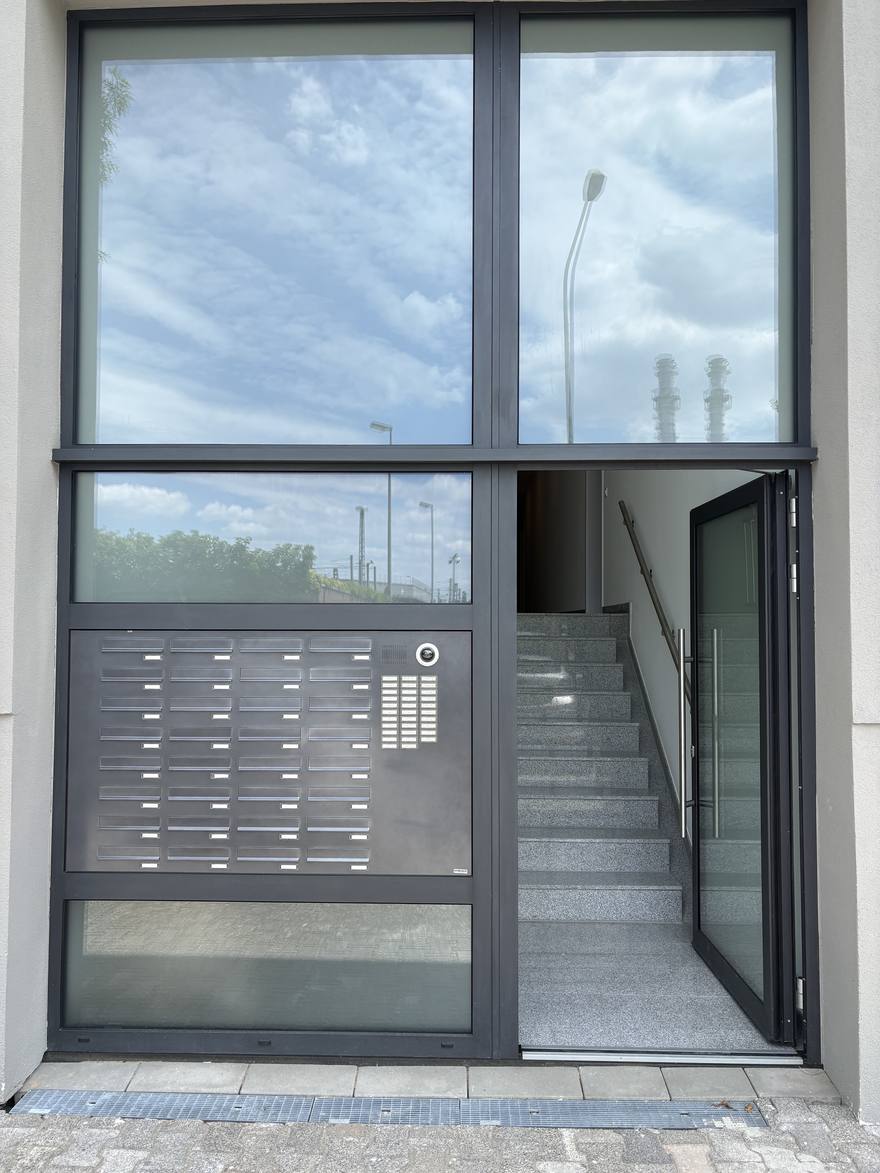
- Also in the building Electric roller shutters, shared garden, bike room, video intercom
To request a viewing we ask for your contact details, your preferred moving date and your net household income. One request covers the whole building, and at the viewing we show you every apartment you are curious about. We come back to you as soon as we can to agree a date. Nothing is signed at the viewing.
Inside the building
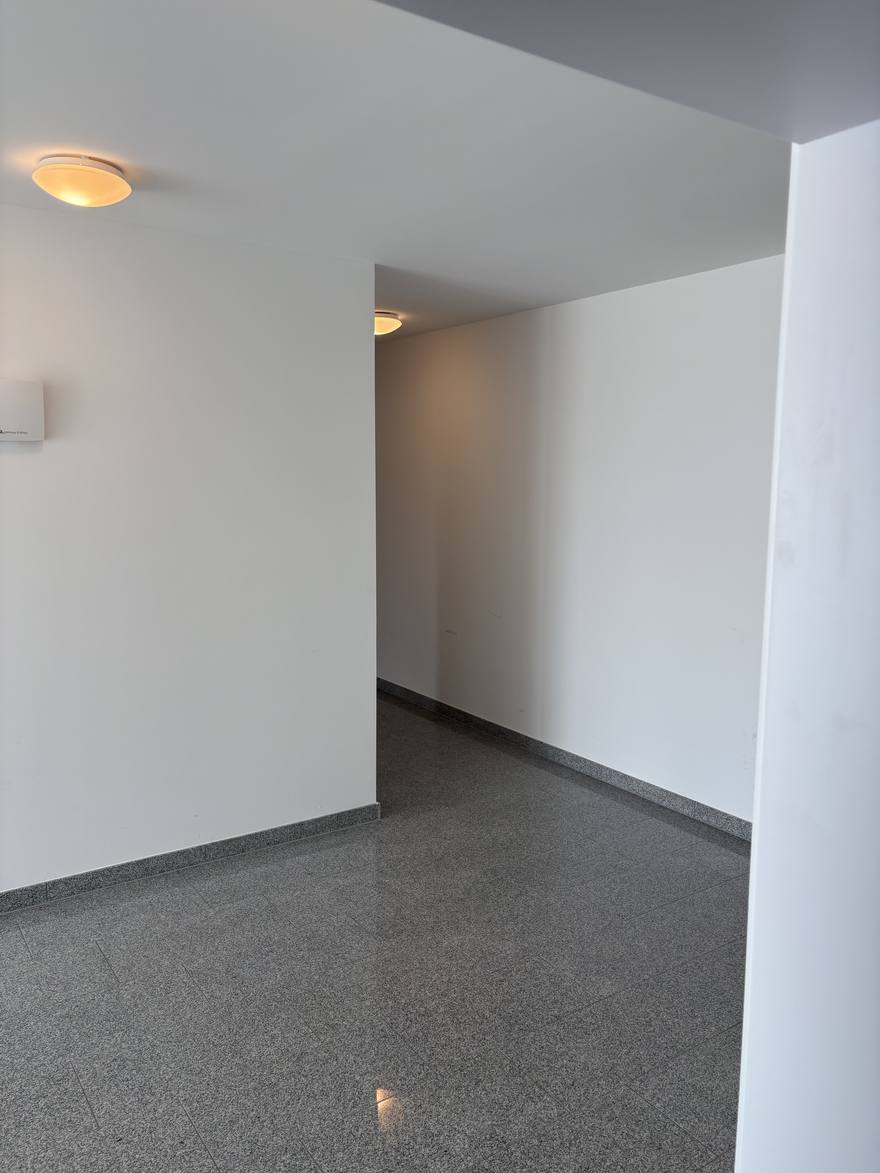
The parts you share with everyone else, photographed as they are.
SoHo Living stands on Heilbronner Straße in the Gutleutviertel, the quiet western end of the district, with the Westhafen and the Main a short walk east and the Hauptbahnhof a little to the north. Thirty-two loft-style apartments run across five floors behind a plain white facade with recessed balconies.
The apartments are compact on purpose, mostly one or two rooms, for people who want a central address without paying for space they will not use. All thirty-two are finished, and handover is on 15 August 2026, so you can plan a move around a date that will not slip. Every one comes with a fitted kitchen.
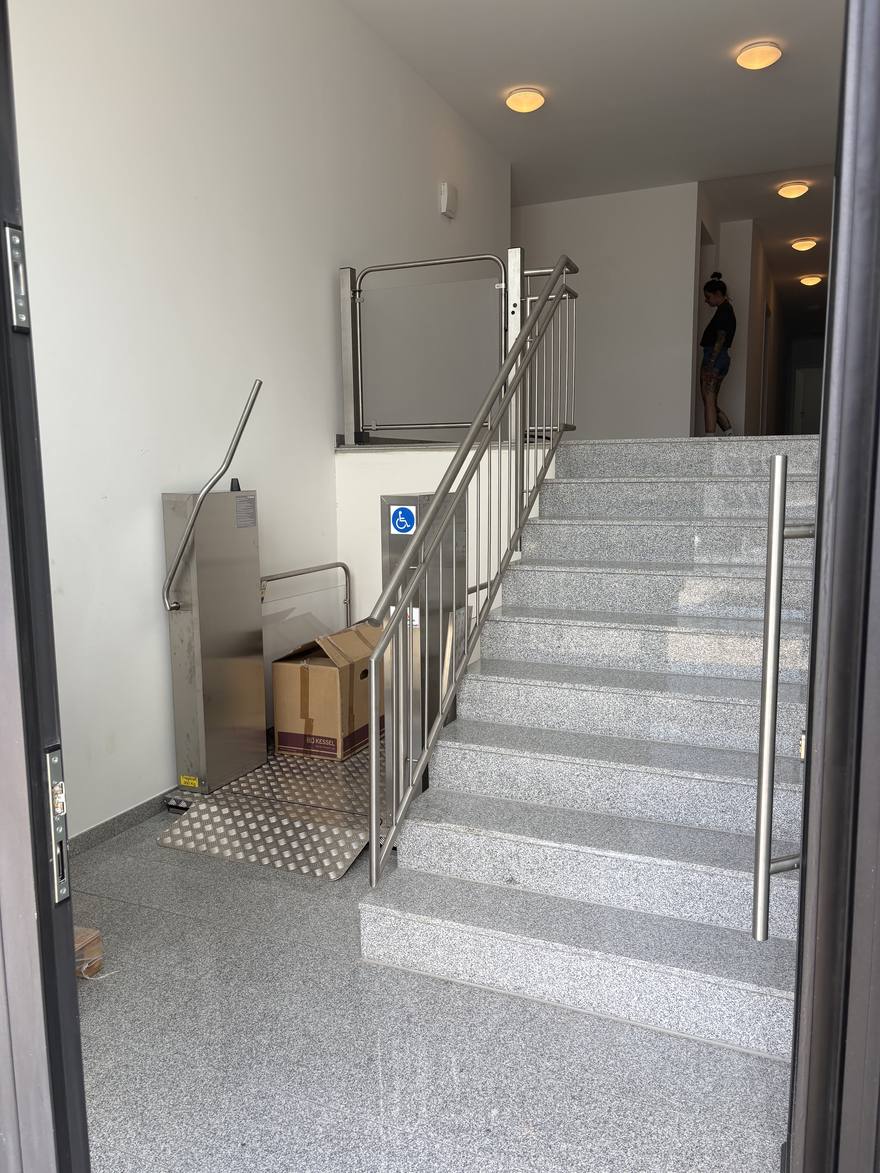
Floor-to-ceiling windows, oak parquet and large-format tiles run throughout, and each apartment has a loggia, a private basement storage room and a share of the garden at the back. The ground floor apartments are designed for step-free living, with wider doorways and a walk-in shower. A platform lift sits beside the entrance steps so a wheelchair or a pram gets in without help, and the passenger lift reaches every floor from there.
Two shared cars live on site and any resident can book them by the hour, which is enough for most people here to skip owning one. If you would rather keep your own, the underground garage uses a two-level stacker system, so ask us for the height and weight limits before you count on a space.
Heating and hot water come from an environmental heat source, a heat pump running on grid electricity, feeding underfloor heating in every room. Mechanical ventilation with heat recovery runs throughout, which is unusual at this size and is a large part of why the building reaches an A+ rating. Lift, electric roller shutters and a bike room throughout.
Where it sits in Frankfurt
The western end of the Gutleutviertel, between the Hauptbahnhof and the Westhafen, one street back from the Main.
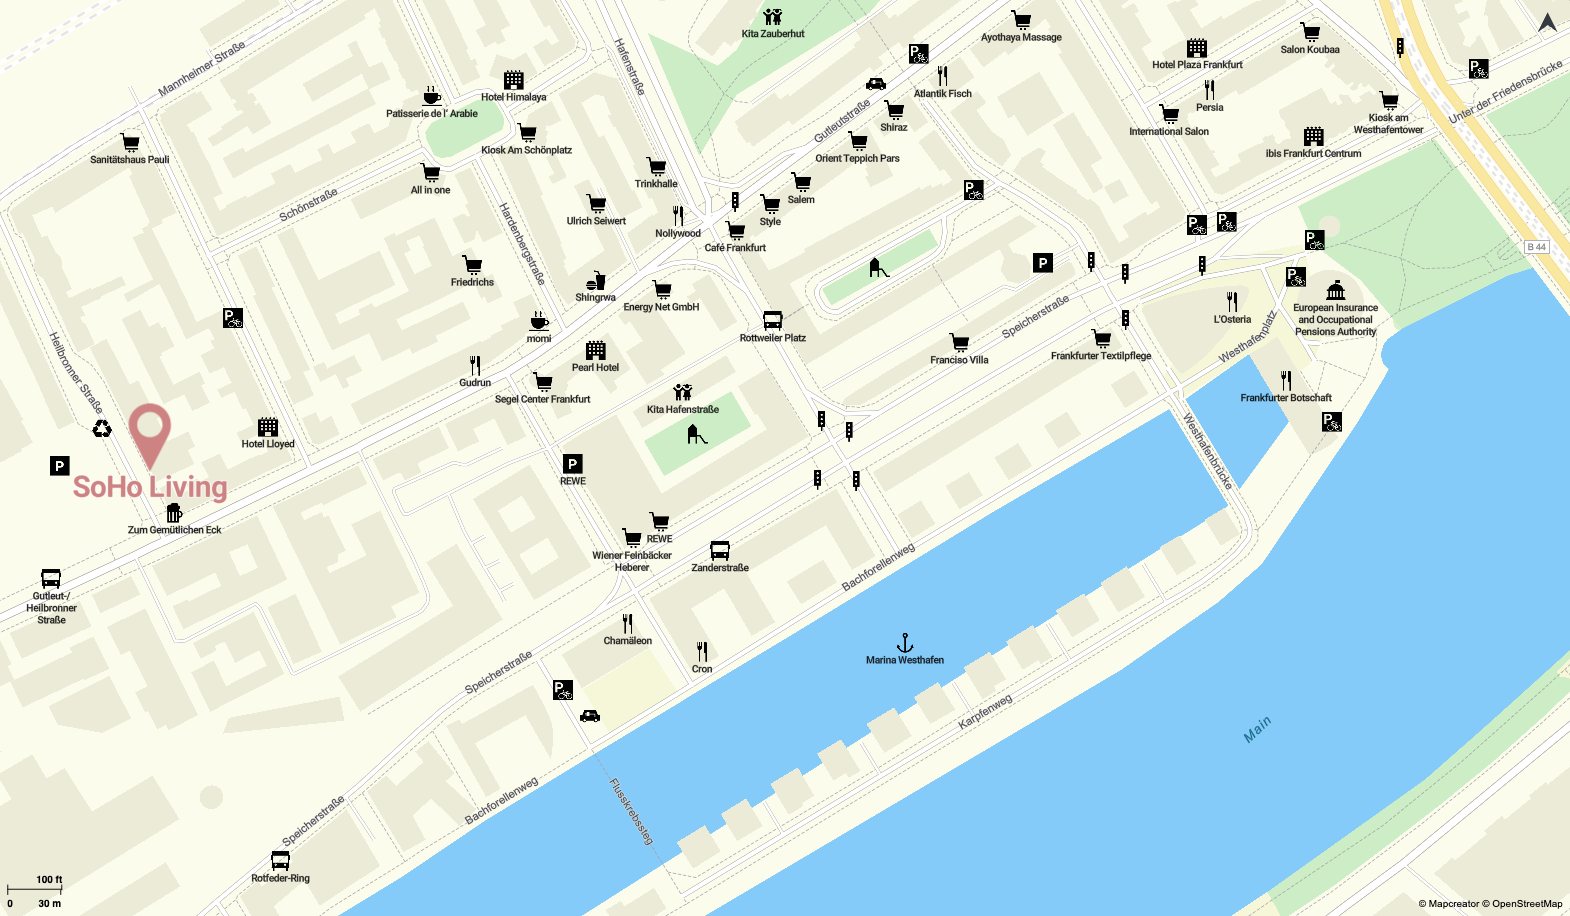
The Gutleutviertel runs between the Hauptbahnhof and the river. It started out as a port and working district and still reads that way in places, which is a large part of why people like it. The Westhafen marina and the Main promenade are a walk east, good for a run or a slow evening. The bus stops on the corner and the station puts any ICE in the country within reach. It stays noticeably quieter than the streets north of the station while being just as central.
- Bus, Gutleut- / Heilbronner Straße On the corner
- REWE, Speicherstraße 5 min walk
- Kita Hafenstraße 6 min walk
- Westhafen marina and the Main 9 min walk
- Westhafenplatz 12 min walk
- Frankfurt Hauptbahnhof 13 min walk
- Frankfurt Airport 15 min by S-Bahn
Walking times are approximate.
Request a viewing
Please fill out the form to request a viewing. You do not need to pick one apartment. Tell us roughly what you are after and we will show you everything that fits in one visit. We get back to you as soon as we can to agree on a viewing date.
Fill out the form
Contact details, your preferred moving date, who is moving in and your net household income.
We come back with dates
As soon as we can, usually within a working day, we email you to agree a viewing date.
See what fits at the viewing
One visit covers every apartment you are curious about. Applications happen afterwards, never on the day.